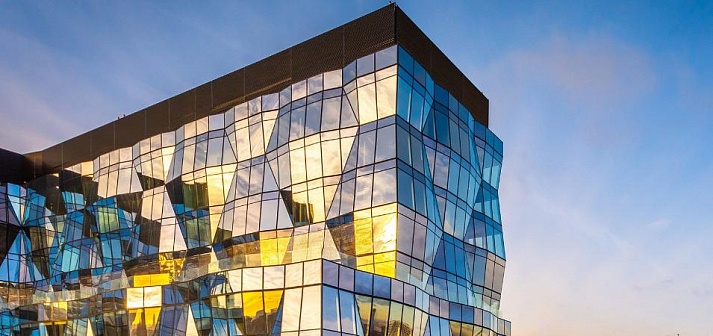
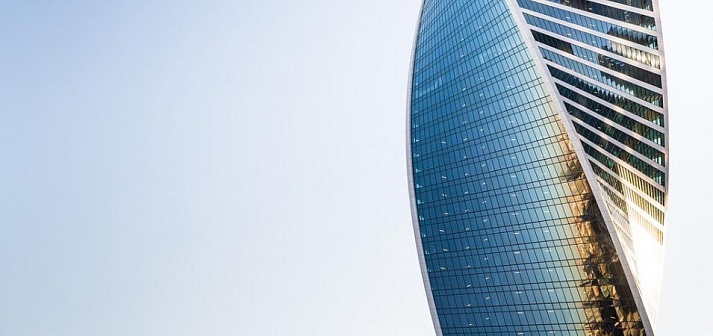
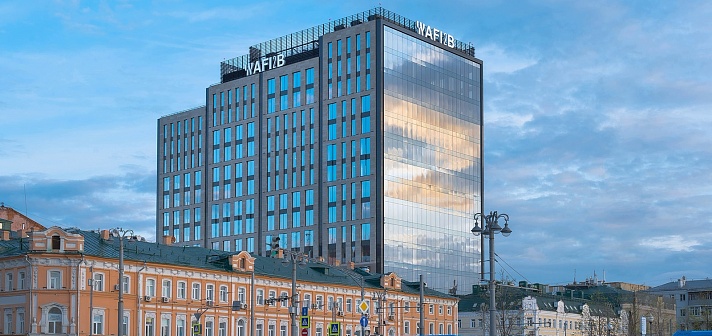
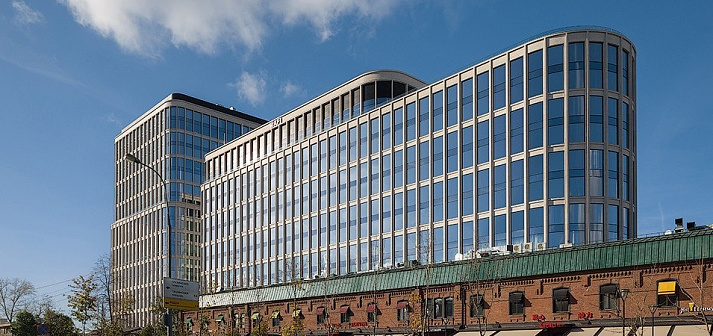
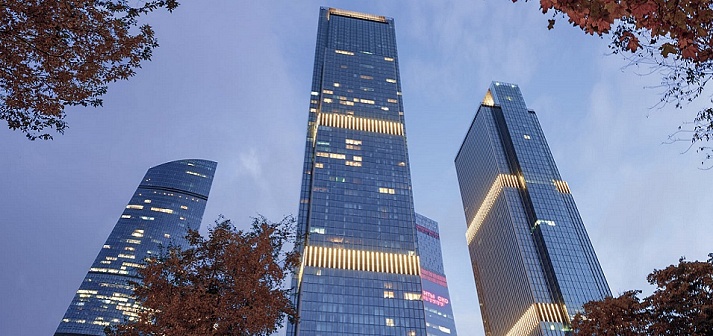
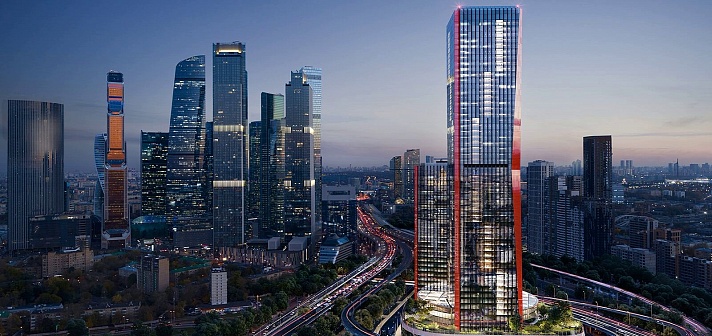
The elite quarter "Tishinsky Boulevard" is an architectural ensemble of houses of variable storeys with facades that attract attention and harmoniously combine with a spacious green courtyard-park. The complex is located in the quiet historical center of Moscow, elegantly complements the cozy streets and conveys a chamber calm atmosphere.

The ensemble of unique facades of 11 premium class houses is built on a contrasting combination of shades, materials, textures and reliefs, with attention to detail inside each of the facades. Thanks to this, the quarter delicately fits into the architectural fabric of the district. Historical buildings have been preserved and reconstructed inside the quarter, which are additional objects of attraction.
 Facades. Visualization Sminex
 Facades. Visualization Sminex
 Facades. Visualization Sminex
 Facades. Visualization Sminex
The desire to transform limitations into advantages served as the basis for the design of three private courtyards and the formation of the longest walking boulevard, and also defined the unique format of the complex – Clubhouse – an infrastructure center "only for residents", in which there are many different scenarios for an interesting life for every day.
The exclusive Clubhouse contains all the necessary spaces for recreation, work and communication, sports and children's games. Public outdoor recreation areas and indoor gallery spaces, as well as functional playgrounds, will allow all residents of the complex to comfortably spend time outdoors.
 Open-air public area. Visualization Sminex
 Children's playground. Visualization Sminex
There is a fitness room with a 25-meter-long swimming pool, SPA, a multifunctional area for team sports - unique for the elite class, an outdoor workout area according to the Fit Lab standard, a game room and Kid's Lab playgrounds and a Friend's Lab-standard neighborhood center. All this is equipped for maximum comfort of the residents and guests. A beautiful, comfortable and spacious underground parking with kellers and a car wash will secure the use of the entire adjacent territory of the complex and will preserve the atmosphere.
 Fitness area. Visualization Sminex
 Swimming pool. Visualization Sminex
 Play room. Visualization Sminex
 Play room. Visualization Sminex
 Neighborhood Center. Visualization Sminex
In the concept of the entire complex, special attention is paid to silence and privacy for residents. The houses have a unique sound insulation system for apartments, mirrored panoramic glazing limits visibility from the street, and silent premium elevators allow you to get from the lobby to the apartment in maximum silence.
A wide selection of apartments – more than 100 layout options, with unique balconies and terraces – will allow you to design an ideal living space:
- two-storey penthouses with second light, roof terraces and wood-burning fireplaces
- high level apartments on the penultimate floor with high ceilings and fireplaces
- apartments with extra-high ceilings up to 7 meters and the possibility to increase the area due to the mezzanine floor
- panoramic windows, glazed windows, balconies and terraces that expand the space of each apartment
 Lobby. Visualization Sminex
 High level apartments. Visualization Sminex
 Apartments with extra-high ceilings. Visualization Sminex
Metropolis acted as the General Designer of 3 stages out of 4 in the project. For the residential complex, Metropolis specialists developed a master plan, architectural, technological, constructive and engineering solutions. A full range of modern energy-efficient engineering systems has also been developed.
 Construction progress, July 2026. Photo: Sminex
 Construction progress, July 2026. Photo: Sminex
 Construction progress, July 2026. Photo: Sminex
- Year 2021 - to present time
- Location Moscow, Electric lane, vl.1
- Area 34 100/42 700/14 300 m2
- Built-up area 3200/2700/1100 m2
- Height 69-94 m
- Number of storeys 3-15
- Number of underground storeys 1-3
- Status Building in progress
- Architecture SPEECH
- Developer Sminex
- Website tishinskiy-b.ru
-
Design stages
Concept
Project documentation
Detail design
Technical audit
Author's supervision -
Architectural and structural design
Masterplan plan
Architectural solutions
Technological solutions
Structural solutions -
Design of internal engineering systems
Heating, ventilation and air conditioning systems
Water supply and sewerage systems
Power supply systems
Low-current system
Automation and dispatching systems -
Organization of construction
works production plan
Technological regulations for handling construction and demolition waste -
Special sections
Environmental protection measures
Measures to ensure access for people with disabilities
Energy efficiency
Measures for safe operation of buildings
Fire safety measures