The total volume of office space in Moscow exceeds 22 million square meters (according to IBC Real Estate data from early 2026). The market is competitive, with developers vying over ceiling heights and the prestige of their architects, yet today’s tenants prioritize something entirely different. In the drive to cut operating costs and safeguard employee well-being, the winners are those who have focused not on the façade, but on critical engineering solutions.
 Ольга Борнукова
Olga Bornukova, Head of the Design Department at Metropolis, gave an interview to Construction Newspaper. The article discusses how to avoid suffocating in a Class A office, why LEED is not just a "green" gimmick but a way to save 20% on operating costs, and the role of free-cooling technology.
Air as a key resource
Following the pandemic, office occupancy in Moscow rebounded to 70–80% of pre-COVID levels. However, people are returning to the office not because they have fallen in love with the space again, but because businesses have realized that remote work stifles corporate culture and slows down decision-making.
In doing so, they face a major challenge: ensuring a comfortable working environment. Many business centers built 10–15 years ago were designed according to different standards—accommodating fewer employees per square meter and placing less strain on ventilation systems. Today, tenants often pack more people into the same space to cut costs, yet the original engineering systems were never designed to handle such loads.
"The result is that people sit in stuffy rooms; CO₂ levels skyrocket, and concentration drops. This isn't just a matter of discomfort—it represents a direct loss of productivity," — notes Olga Bornukova.,
Developers building today understand that engineering systems are not merely an expense but an investment advantage. A building's class is defined by more than just technical specifications; its true value is determined by the people who use it. If an office is stuffy and uncomfortable, no "Class A" rating will be enough to retain tenants.
"Invisible" engineering: how Metropolis solutions work»
At the TWIST business center—one of the projects by Metropolis—the comfortable environment is unobtrusive: nothing distracts, irritates, or causes fatigue. Behind this "invisibility" lie dozens of professional engineering solutions. The project employs a centralized, automated air conditioning system that creates a comfortable indoor climate while remaining virtually imperceptible.
 TWIST mixed-use complex. Visualization by Sminex
In its design solutions for modern offices, Metropolis routinely factors in air exchange rates, increasing them when required by the client's specifications. The company designs systems with a capacity margin to handle peak loads and incorporates a two-stage air filtration system: coarse filtration for large dust and visible particles, and fine filtration for the micro-particles that trigger allergies.
"Good air isn't air that impresses you with its purity; it’s air you don’t even notice. When a person feels just as comfortable in the office as they do in a park, it means the engineering solutions are truly working," — emphasizes Olga Bornukova.
An office you actually want to visit
Business relies on communication that is hard to replicate on Zoom. The office of the future isn’t just a place where you have to sit from 9 to 6; it’s a place you want to come to.
In the STONE Savelovskaya project, Metropolis incorporated natural ventilation—a seemingly small detail that fundamentally shifts the psychological experience. People can open a window, let in fresh air, and hear the sounds of the city; they don’t feel trapped in a fishbowl. This reduces stress.
 STONE Savelovskaya. Photo: STONE
iCity employs a "smart building" approach: lighting automatically mimics natural light, and ventilation operates based on occupancy sensors. This is not merely a design choice, but the creation of an environment that adapts to the individual, rather than the other way around.
 iCity mixed-use complex. Photo: MR Group
Energy efficiency and savings: real figures
In-depth analysis, CFD modeling, and complex automation systems require resources during the design phase. However, when a developer considers the Total Cost of Ownership, the investment pays off.
Neva Towers, which holds LEED Gold certification, serves as a prime example. In this project, Metropolis achieved a 25% reduction in energy consumption and a 19% cut in operating costs compared to average buildings.
 Neva Towers mixed-use complex. Photo: Dmitry Chebanenko
The Stratos project in Skolkovo, designed to meet LEED Silver standards, achieved an A+ energy efficiency rating. A key feature is its heat recovery technology: the ventilation system extracts heat from exhaust air (+24°C) and transfers it to incoming outdoor air (-30°C), saving up to 40% on heating energy. An intelligent parking garage ventilation system uses CO sensors to regulate fan operation; when traffic is light, the system runs at reduced power to save electricity.
Flexible layouts
For projects serving as corporate headquarters—such as the T-Bank office at AFI SQUARE and the two-story office at AFI2B—Metropolis implemented a zonal climate control strategy. Instead of tying ventilation to specific rooms, engineers designed large air distribution zones serving expansive areas. Within these zones, occupants can install partitions wherever they like, provided they do not obstruct primary airflow paths. This flexibility is achieved through either underfloor ducting or specialized false beams.
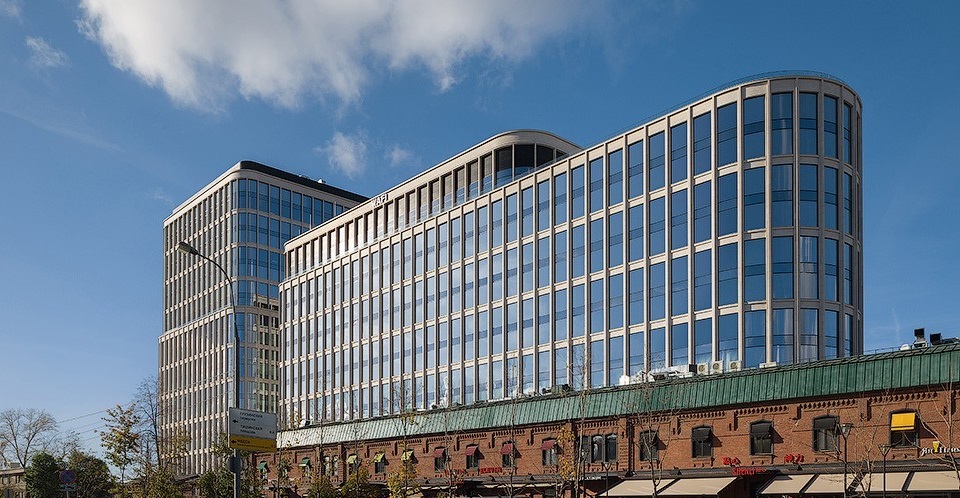 AFI SQUARE. Photo: AFI Development
 AFI2B. Photo: AFI Development
Engineering as "Quality of Life"
An office is not merely a "place" but a matter of "quality of life"—one that depends 80% on what lies hidden behind the attractive façade, walls, and ceilings: the ventilation, air conditioning, and control systems. Architecture draws people in, while engineering ensures comfort. In this article, we explore what is required to create a commercially successful and appealing office.
Read the full interview at the link.